
Address
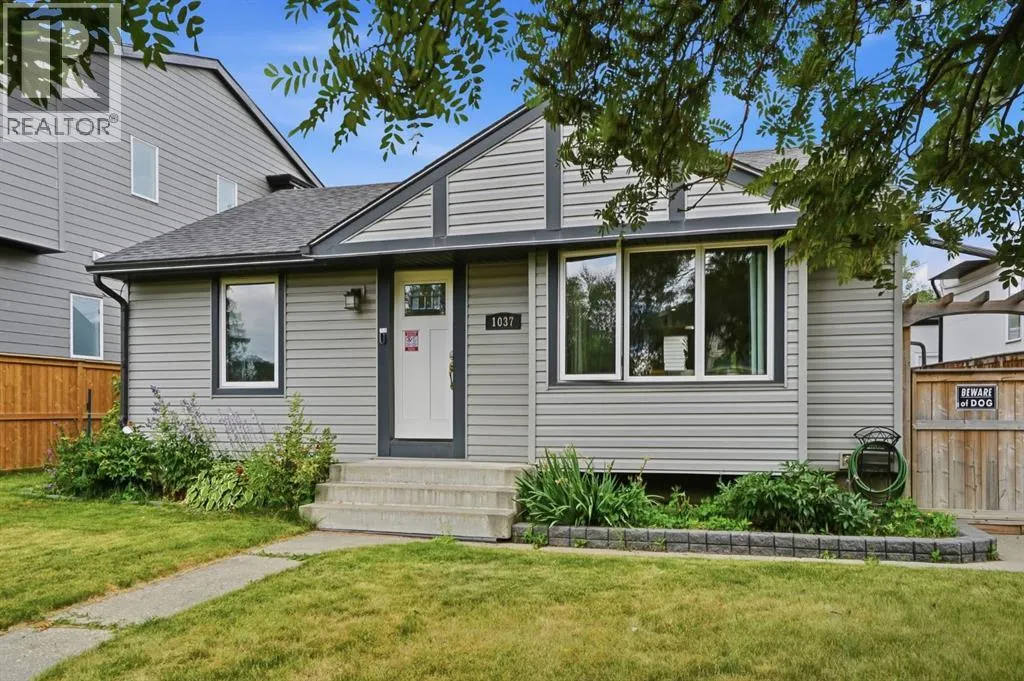
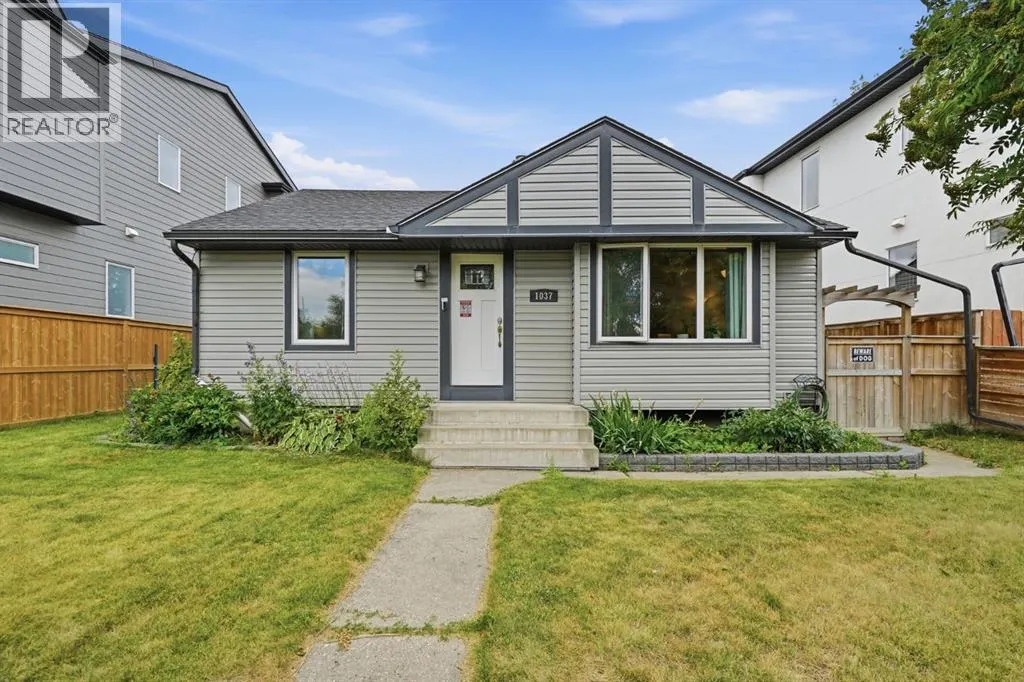
1037 Regal Crescent Ne, Calgary, AB
Price
$ 755,000
Property Attributes
- ID#A2335361
- TypeSingle Family
- Listing Status Active
- MunicipalityCalgary
- CityCalgary
- AreaRenfrew
- NeighbourhoodRenfrew
- Postal CodeT2E 5G9
- StyleBungalow
- Year Built1947
- Price$ 755,000
- Bedrooms2
- Bathrooms2
- Half Bathrooms0
- Sqr Footage808
Data Source:
Canadian Real Estate Association (CREA)
Property Description
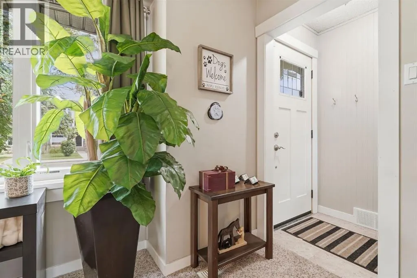
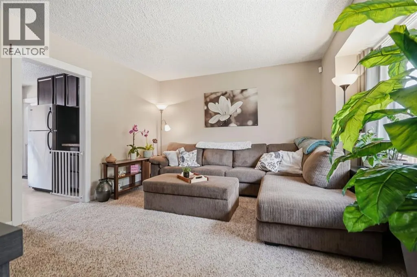
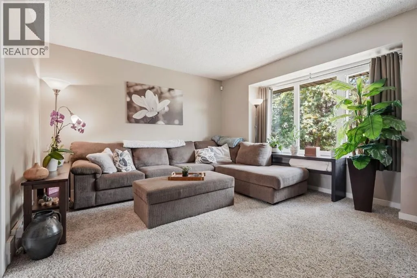
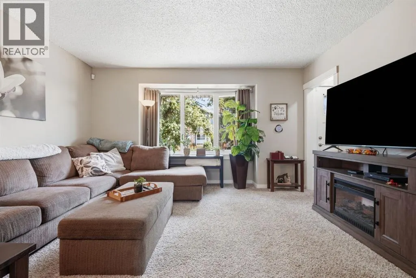
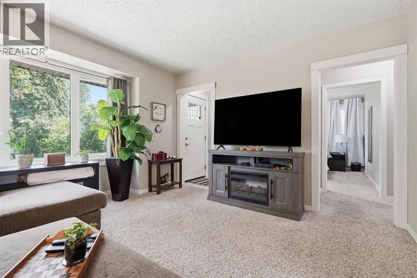
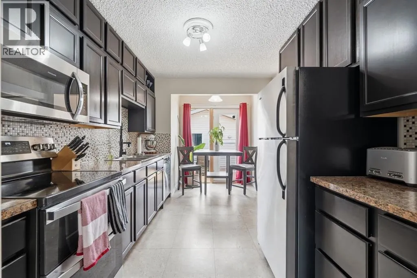
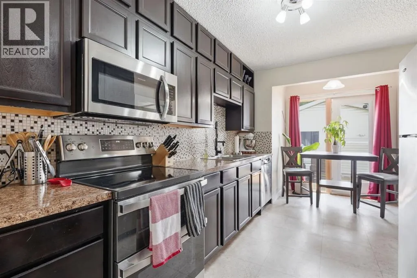
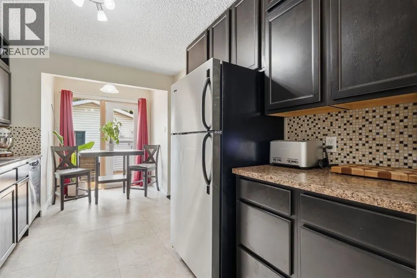
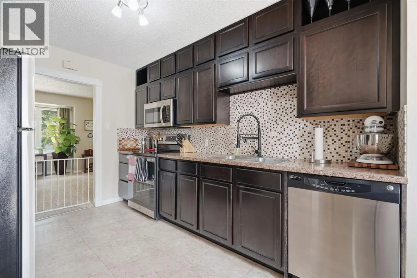
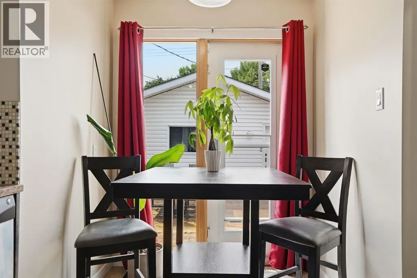
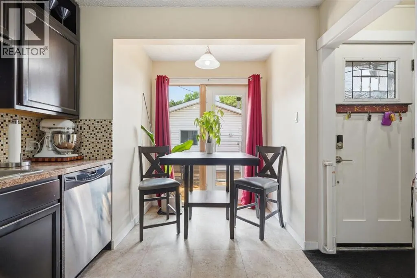
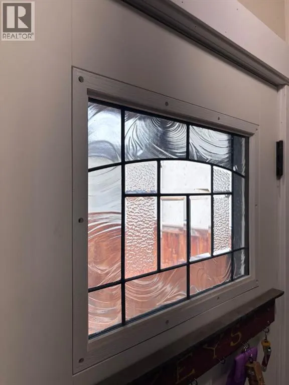
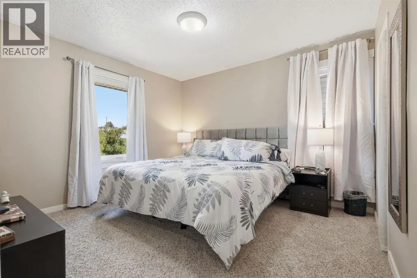
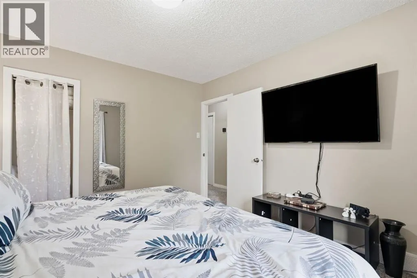
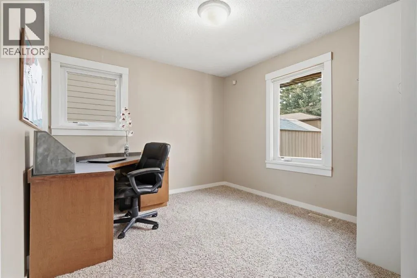
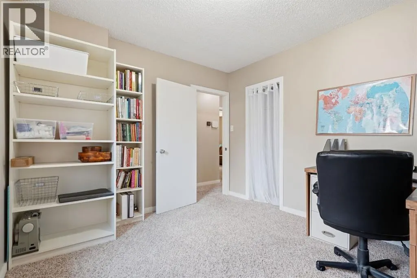
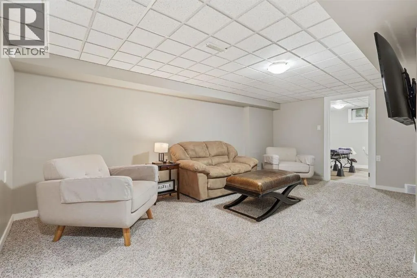
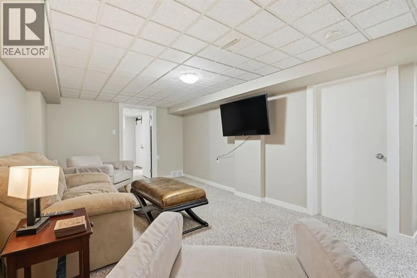
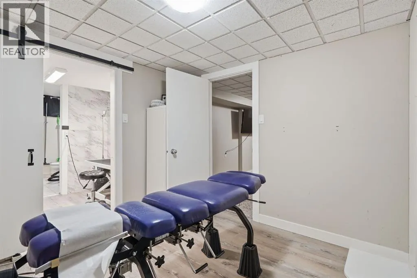
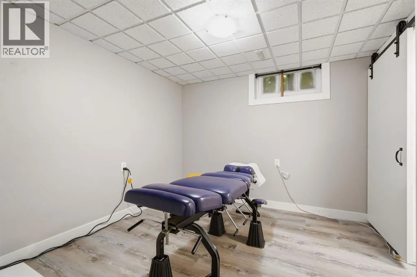
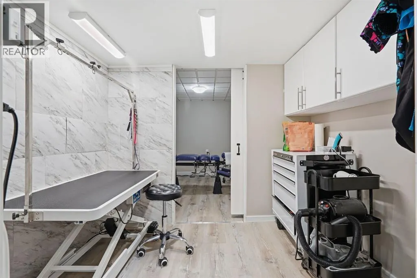
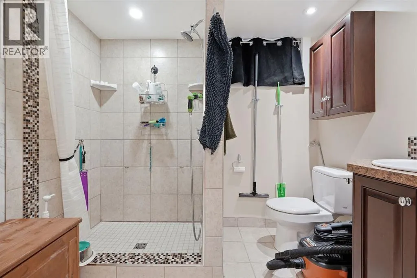
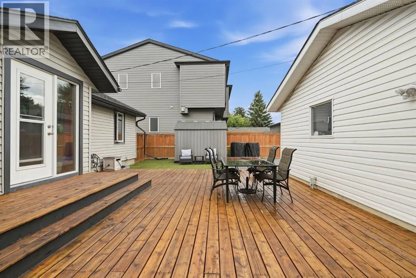
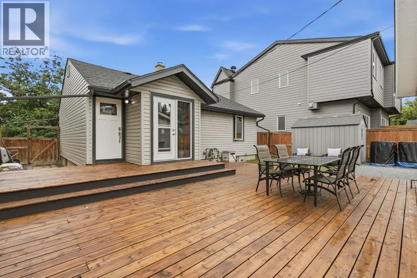
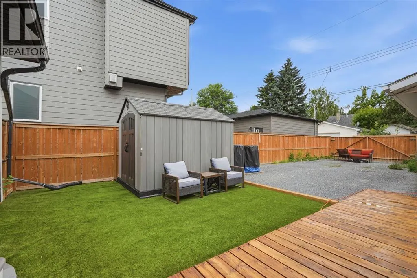
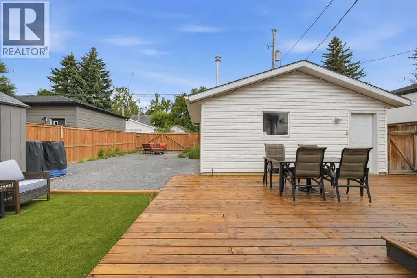
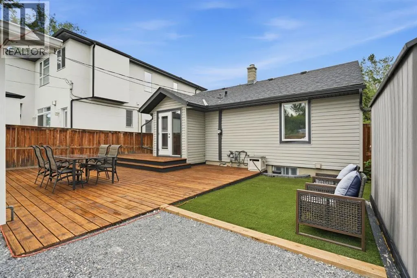
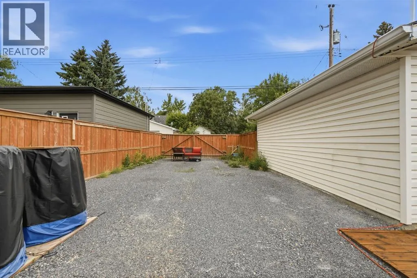
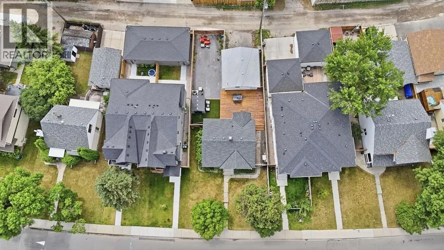
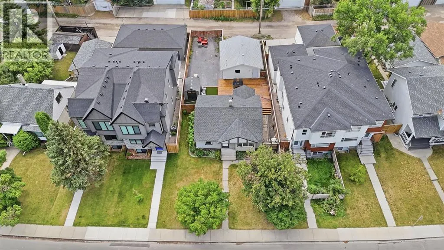
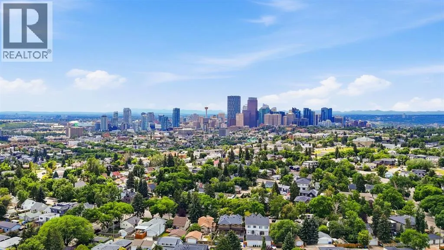
**PRICE ADJUSTMENT** Located in the trendy community of Renfrew, this versatile property offers outstanding value for families, investors, or those seeking a home with income potential. Featuring two bedrooms on the main level, this home boasts an updated kitchen, a comfortable living room, vinyl plank flooring, ceramic tile, and carpeting throughout. The upstairs windows have been upgraded to energy-efficient triple-pane vinyl, adding year-round comfort and efficiency.The fully developed basement is currently being used as a business space but offers excellent potential to convert an additional bedroom, expanded living area, or a potential separate suite (subject to approval and permitting by the city), making this an exceptional revenue opportunity.Outside, you'll find a large, private, fenced yard designed for low-maintenance living, complete with artificial turf and a huge deck that's perfect for entertaining. The oversized double detached garage, generous RV parking pad, and ample outdoor space provide plenty of room for vehicles, hobbies, and storage.Ideally situated with easy access to major thoroughfares, this fantastic Renfrew property combines lifestyle, convenience, and exceptional investment potential in one desirable package. (id:7434)
General Features
| Features | Back lane, PVC window, French door, No Smoking Home |
|---|---|
| Property Type | Single Family |
| Zoning Description | R-CG |
| CommunityName | Renfrew |
| Amenities | Park, Playground, Schools, Shopping |
| Building Appliances | Washer, Refrigerator, Dishwasher, Stove, Oven, Freezer, Microwave Range Hood Combo, Window Coverings, Garage door opener |
| Building Architectural Style | Bungalow |
| Building Basement Features | Separate entrance |
| Building Cooling Type | None |
| Parking Space Total | 4 |
| Foundation Type | Poured Concrete |
| Building Type | House |
| Ownership Type | Freehold |
| Building.StoriesTotal | 1 |
Interior Features
| Building Fireplace Present | False |
|---|---|
| Building Heating Type | Forced air |
| Basement Development | Finished |
| Basement Type | Full (Finished) |
| Construction Material | Wood frame |
| Construction Style Attachment | Detached |
| Flooring Type | Carpeted, Ceramic Tile, Laminate, Vinyl Plank |
| Living Area Range | 808 |
| Bedrooms | 2 |
Exterior Features
| Structure | Shed, Deck |
|---|---|
| Land Amenities | Park, Playground, Schools, Shopping |
| Exterior Finish | Vinyl siding |
| Fence Type | Fence |
Room Details
| Room | Dimensions | Level | Flooring | Details |
|---|---|---|---|---|
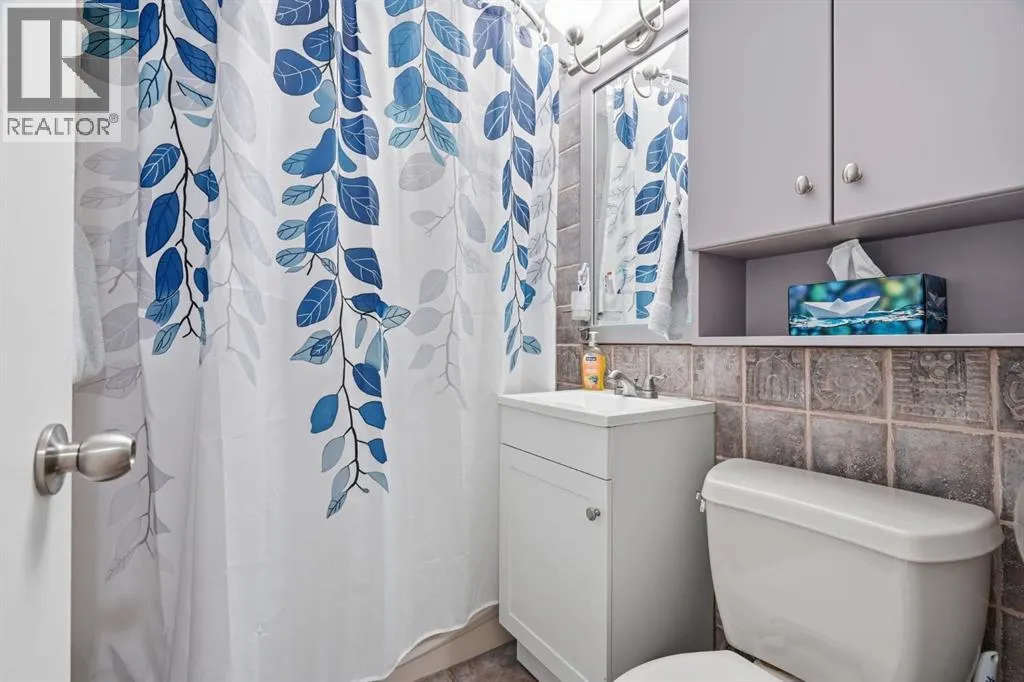
| 3pc Bathroom | 6.08 Ft x 8.00 Ft | Lower level | ||
| 4pc Bathroom | 6.83 Ft x 5.08 Ft | Main level | ||
| Bedroom | 10.17 Ft x 11.08 Ft | Main level | ||
| Bonus Room | 9.33 Ft x 9.42 Ft | Lower level | ||
| Den | 6.25 Ft x 8.00 Ft | Lower level | ||
| Dining room | 4.25 Ft x 6.42 Ft | Main level | ||
| Furnace | 11.50 Ft x 16.92 Ft | Lower level | ||
| Kitchen | 11.75 Ft x 8.92 Ft | Main level | ||
| Living room | 12.83 Ft x 14.08 Ft | Main level | ||
| Recreational, Games room | 13.08 Ft x 18.50 Ft | Lower level |
Amenities
- Views
- New Construction
- Adult 55+
- Lease To Own
- No Strata Fees
- Furnished
- Primary On Main
- Air Conditioning
- Seller Finance
- Green
- Fixer Upper
- Horse
- Golf
- Fireplace
- Deck
- Garage
- Basement
- Pool

Property vs Single Family Average in T2E 5G9
Price
Year Built
In The Neighbourhood
Just Listed
Renfrew
$ 299,000
228 Bruce Street
Renfrew, ON K7V3V9
- Type
- Single Family
- Size
- 1,100 SqFt
- Rooms
- 3 Beds + 1 Baths
Just Listed
Renfrew
$ 299,900
151 Renfrew Avenue W
Renfrew, ON K7V2Y4
- Type
- Single Family
- Size
- 2,000 SqFt
- Rooms
- 4 Beds + 2 Baths
Just Listed
Renfrew
$ 374,900
81 Bank Street S
Renfrew, ON K7V2E7
- Type
- Single Family
- Size
- 1,100 SqFt
- Rooms
- 3 Beds + 2 Baths
Renfrew
$ 465,000
85 Renfrew Avenue W
Renfrew, ON K7V2Y3
- Type
- Single Family
- Size
- 2,000 SqFt
- Rooms
- 4 Beds + 3 Baths
Calgary
$ 599,900
1212 Bantry Street Ne
Calgary, AB T2E5E7
- Type
- Single Family
- Size
- 716 SqFt
- Rooms
- 3 Beds + 2 Baths
LPT Realty
Calgary
$ 1,249,900
1504 4 Street Ne
Calgary, AB T2E1E7
- Type
- Single Family
- Size
- 2,001 SqFt
- Rooms
- 4 Beds + 3.5 Baths
RE/MAX Complete Realty
Calgary
$ 684,900
522 8 Avenue Ne
Calgary, AB T2E0R4
- Type
- Single Family
- Size
- 814 SqFt
- Rooms
- 2 Beds + 1.5 Baths
RE/MAX Real Estate (Mountain View)
Renfrew
$ 475,000
824 Whitton Street
Renfrew, ON K7V3Z4
- Type
- Single Family
- Size
- 700 SqFt
- Rooms
- 0 Beds + 0 Baths
Renfrew
$ 379,900
79 Mutual Avenue
Renfrew, ON K7V3R4
- Type
- Single Family
- Size
- 1,100 SqFt
- Rooms
- 4 Beds + 2 Baths
Renfrew
$ 244,900
42 Bonnechere Street S
Renfrew, ON K7V1Z1
- Type
- Single Family
- Size
- 700 SqFt
- Rooms
- 2 Beds + 1 Baths
Calgary
$ 1,150,000
831 4a Street Ne
Calgary, AB T2E3W3
- Type
- Single Family
- Size
- 2,037 SqFt
- Rooms
- 3 Beds + 4 Baths
RE/MAX First
Renfrew
$ 399,900
145 Munroe Avenue W
Renfrew, ON K7V3L2
- Type
- Single Family
- Size
- 1,500 SqFt
- Rooms
- 3 Beds + 2 Baths

 All information deemed reliable but not guaranteed. All properties are subject to prior sale, change or withdrawal. Neither listing broker(s) or information provider(s) shall be responsible for any typographical errors, misinformation, misprints and shall be held totally harmless. Listing(s) information is provided for consumer's personal, non-commercial use and may not be used for any purpose other than to identify prospective properties consumers may be interested in purchasing. The data relating